
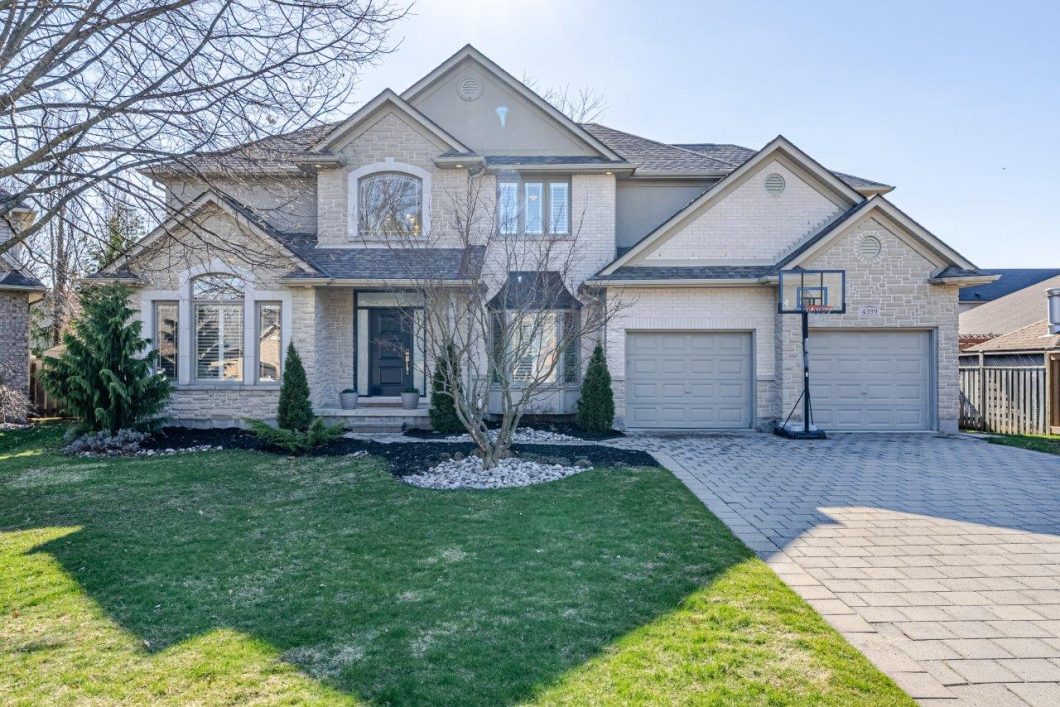
Stunning 4+1 bedroom, 3.5 bath home tucked away on a quiet cul-de-sac in lovely Lambeth, showcasing a private backyard oasis. A grand two-storey foyer sets the tone, leading into a bright and inviting main floor. Enjoy a spacious private office with oversized windows and a formal dining room ideal for hosting. The impressive two-storey great room is filled with natural light from expansive windows and features a cozy gas fireplace, seamlessly opening to a large white kitchen with granite countertops and a generous dinette overlooking the backyard oasis. A powder room, updated mudroom, and convenient main floor laundry with access to the double car garage complete this level. Upstairs, you’ll find four bedrooms, including a massive primary retreat with room for a seating area, a two-sided gas fireplace, and two closets-one being a walk-in. Three additional generously sized bedrooms and a well-appointed 5-piece bathroom complete the second floor. The fully finished basement extends your living space with a second family room featuring a gas fireplace, a rec room, an additional bedroom, and a 3-piece bathroom complete with a built-in sauna. Step outside to an entertainer’s dream: a beautifully landscaped, fully fenced backyard featuring a saltwater pool, cabana with bathroom, outdoor shower, bar, and ample storage. There’s also plenty of green space for kids to run and play. Located close to scenic trails and walking paths, with easy access to Highways 401 & 402, and just minutes from shopping and restaurants-this home truly has it all. Updates list attached in documents tab.
The trademarks REALTOR®, REALTORS®, and the REALTOR® logo are controlled by The Canadian Real Estate Association (CREA) and identify real estate professionals who are members of CREA. The trademarks MLS®, Multiple Listing Service® and the associated logos are owned by The Canadian Real Estate Association (CREA) and identify the quality of services provided by real estate professionals who are members of CREA. The trademark DDF® is owned by The Canadian Real Estate Association (CREA) and identifies CREA's Data Distribution Facility (DDF®)
| Price: | $1,229,900 CAD |
| Address: | 4399 Malpass Pl |